
South Jersey · Decks & Outdoor Structures
Decks & Outdoor Structures
Decks and rooftop structures engineered for shore wind and built on footings that outlast the boards.
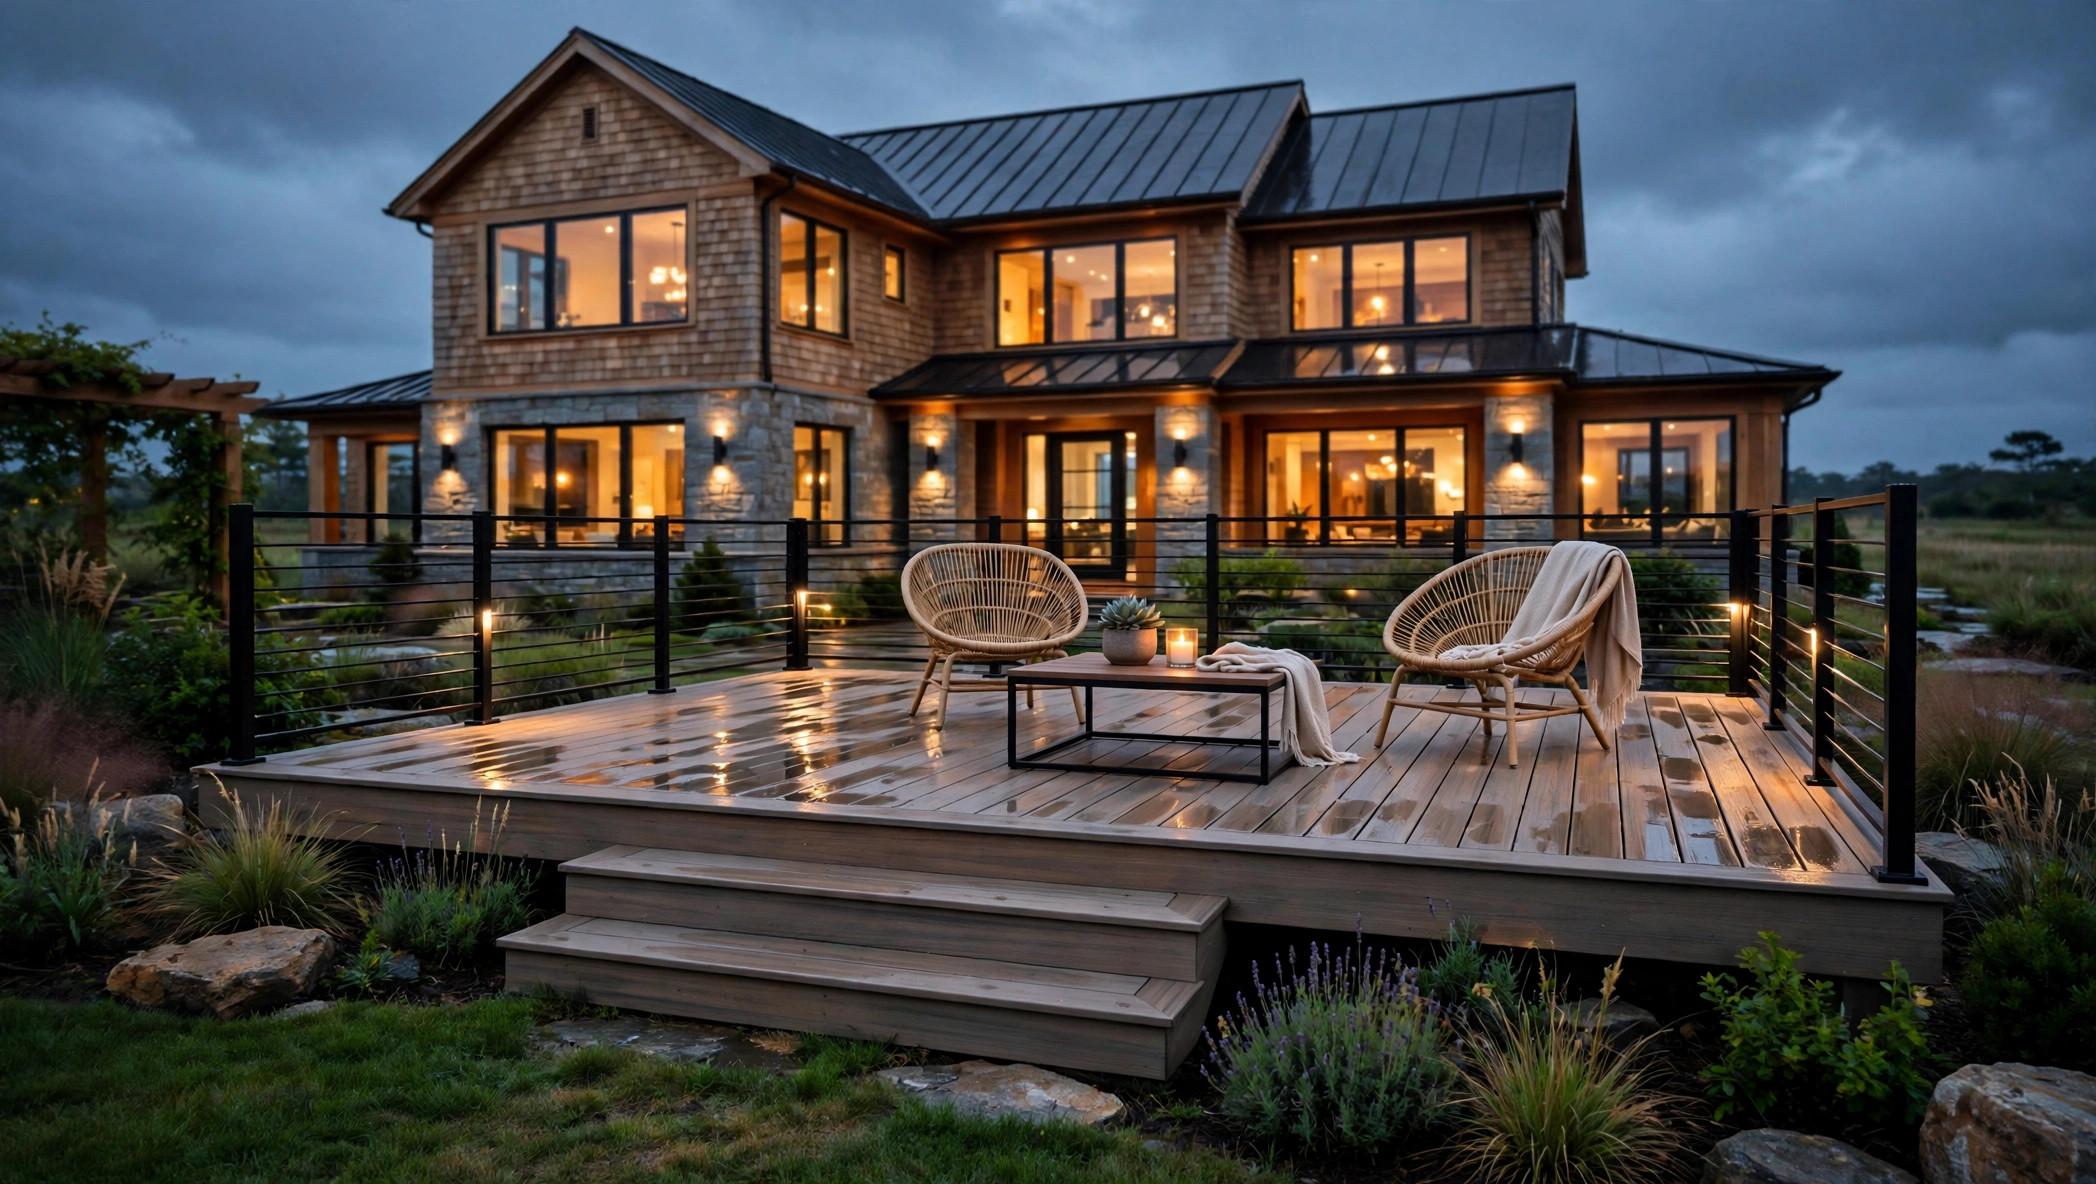
The problem this solves
Decks fail from the bottom up: undersized footings, ledger boards flashed wrong against the house, and fasteners corroding in salt air. The surface boards are the last thing to go — the structure underneath decides safety long before it decides looks.
How we approach it
We design the structure first — footings, ledger attachment and flashing, joist sizing, and corrosion-resistant hardware — then build the surface you actually live on, in timber or composite, with railings detailed for wind exposure.
What the work can include
- New deck design and construction
- Deck rebuilds on sound or renewed structure
- Composite and pressure-treated timber surfaces
- Rooftop deck construction
- Railings, stairs, and landings
- Pergolas and shade structures
Coastal note
Within a few miles of the ocean, standard galvanised hardware corrodes years early. Stainless or properly coated connectors, and ledger flashing done as a system with the house's siding, are specified as standard on our shore builds.
Materials & options, explained plainly
Framing: pressure-treated lumber done right
Ground-contact-rated treated lumber for posts and beams, sized footings below the frost line, and joist spacing matched to the decking above. Ledger attachment is the safety-critical detail — flashed and bolted to the house rim, never just nailed to siding. Prescriptive residential deck guides spell out the spans and connections inspectors look for.
Decking surfaces
Pressure-treated boards are the budget standard and need regular sealing. Composites and PVC decking cost more, need less maintenance, and get hotter in full sun — a real factor on south-facing shore decks. Profile matters too: grooved boards with hidden fasteners vs face-screwed boards change both appearance and future board replacement.
Coastal hardware
Hot-dipped galvanised or stainless connectors, hangers, and fasteners — specified for treated lumber and salt air. Standard electro-galvanised hardware corrodes quietly in shore conditions and in contact with modern treated lumber; the failure shows up years later as a loose connection, not a dramatic break.
How the project runs
Assessment
We look at the actual condition on site — structure, materials, moisture, and access — before anyone talks about finishes.
Written scope
You get a scope that names what is included, what is not, and what could change the price if hidden conditions are found.
Build
Work proceeds in the order the structure needs it: sound substrate first, weather protection second, finishes last.
Walkthrough
We walk the finished work with you, note anything that needs attention, and close out the punch list before final payment is due.
Decks & Outdoor Structures — questions homeowners ask
Composite or wood — which is right at the shore?
Composite costs more up front and asks far less of you afterwards: no staining cycle, no splinters, better behaviour in humidity. Timber costs less and needs its maintenance kept up. Both fail early if the structure under them is wrong, which is why the structural scope matters more than the surface choice.
Do decks need permits in New Jersey?
New decks and structural rebuilds generally do, including footing inspection. We confirm requirements with your municipality and build the inspection points into the schedule.
Can my existing deck just be re-surfaced?
Sometimes — if the frame, footings, and ledger pass inspection. We will show you what we find under the boards and give you the honest choice between re-surfacing and rebuilding, with both prices.
Does a deck need a permit in New Jersey?
Yes — building a new deck or replacing one wholesale requires a Uniform Construction Code construction permit, and usually a zoning check first for setbacks and lot coverage. Ocean City states it plainly: decks are on its list of projects that absolutely require a permit. Repairing or replacing individual boards or other non-structural parts is ordinary maintenance. Our deck permit guide explains the application, the footing/framing/final inspection sequence, and what plans you need.
What inspections does a deck go through?
Typically three: a footing inspection before concrete is poured (depth and size verified in the open hole), a framing inspection once the structure is up and before decking hides the connections, and a final inspection for railings, stairs, and guards. The sequence is why deck projects are scheduled around inspection calls rather than pure construction speed.
Planning a bigger project? Read our homeowner guides or see how projects are documented.
Related services, areas & reading
Concrete, Masonry & Sidewalks
Foundations, driveways, walkways, and masonry built on proper base preparation — the part that decides everything.
See concrete, masonry & sidewalks →Siding
Siding installation and replacement that seals the house against driven rain — and restores curb appeal.
See siding →Roofing
Roof replacement and repair built for coastal wind, salt air, and South Jersey storms.
See roofing →Decks & Outdoor Structures is regularly scoped in Ocean City, Egg Harbor Township, Atlantic City — see all service areas. Start with the guide: Do I Need a Permit for a Deck in New Jersey?.
Request an estimate
Discuss your decks & outdoor structures project
Call (609) 289-6115 or send the form — the service and your town are all we need to start.