
South Jersey · Kitchen Remodeling
Kitchen Remodeling
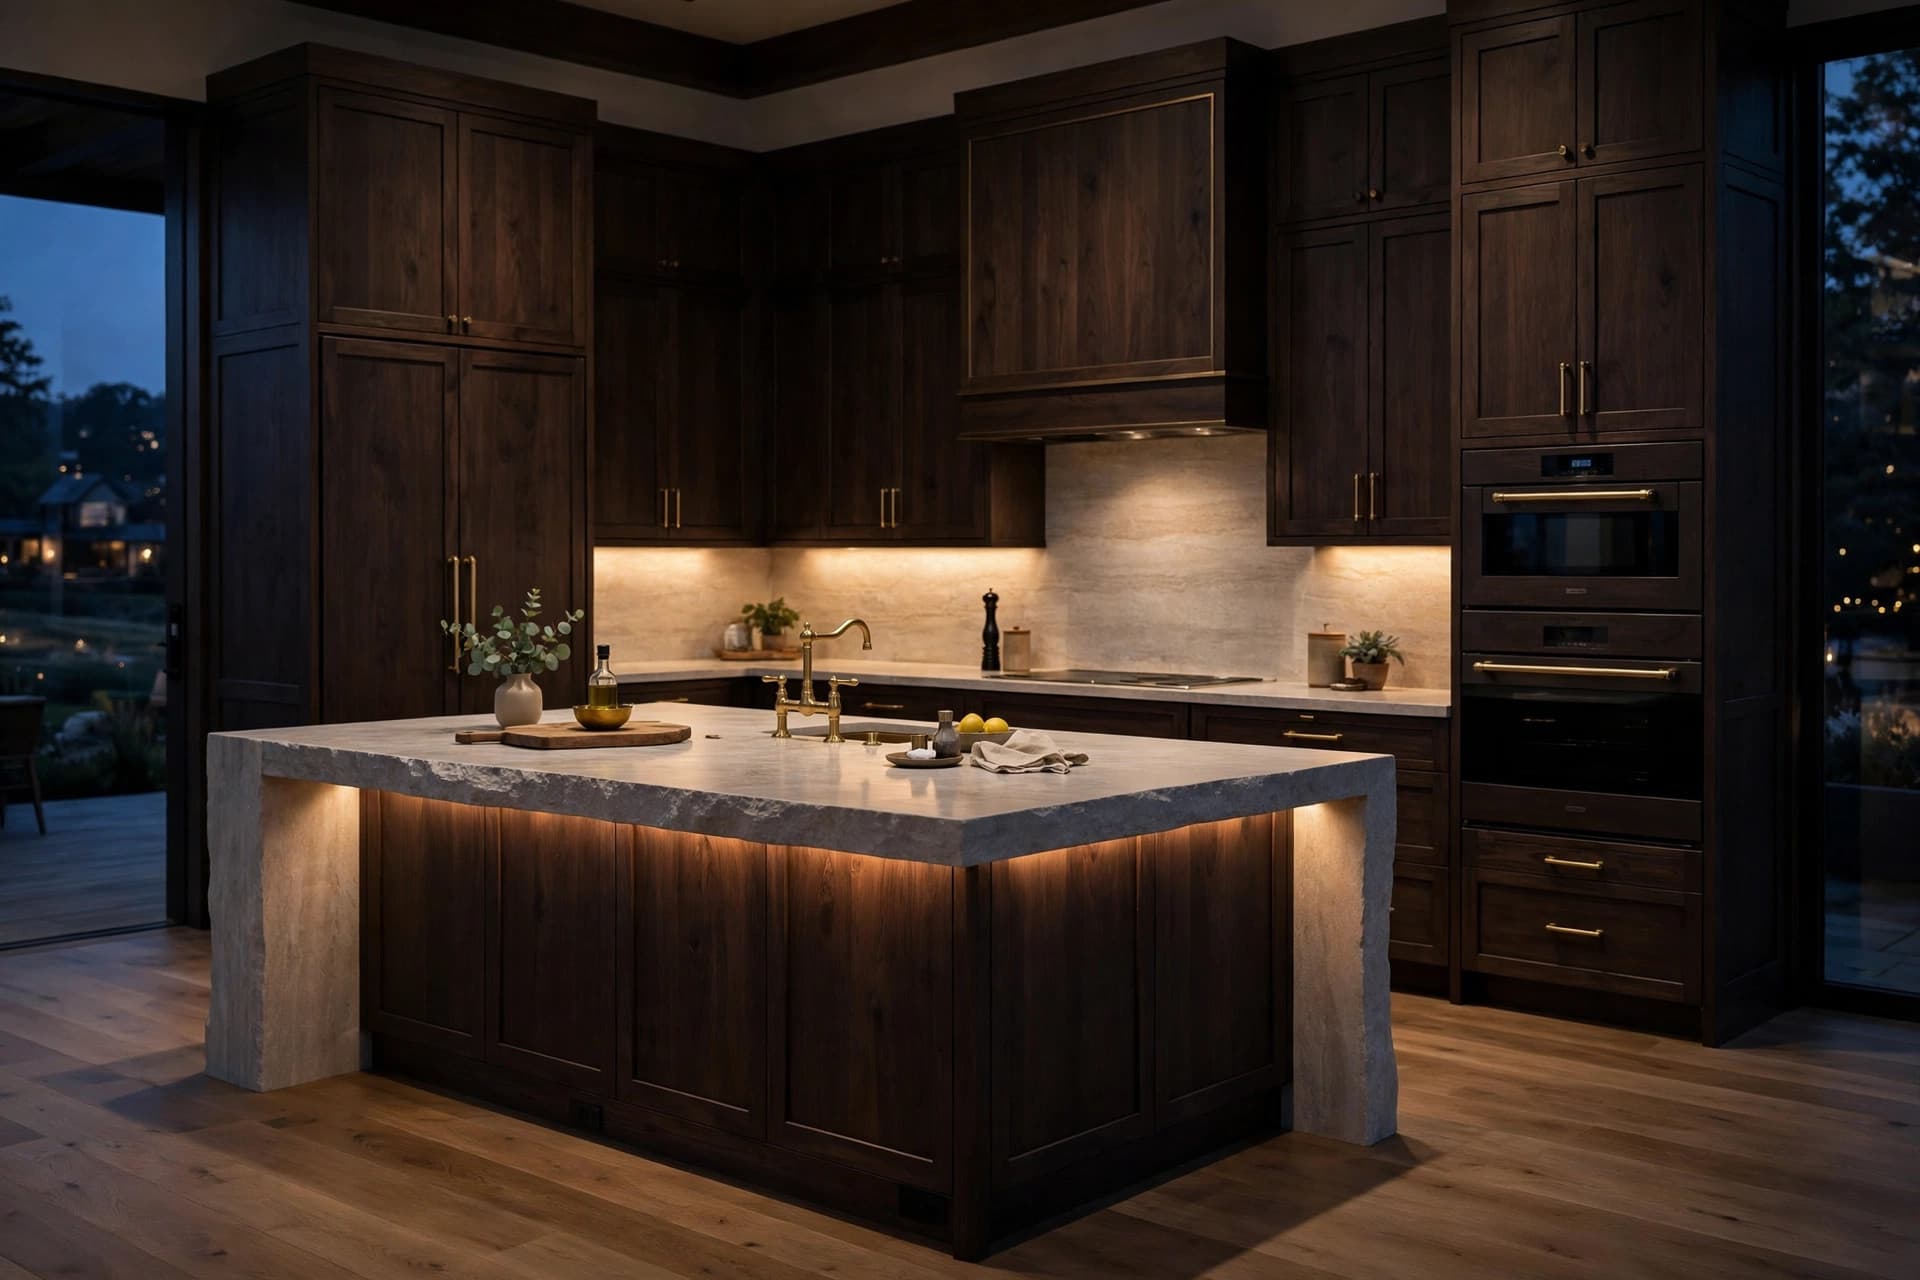
Kitchens planned around how you cook, built on a scope that survives contact with the real house.
The problem this solves
Most kitchens fail on flow, not looks: no landing space by the range, one outlet where six appliances live, and storage designed for someone else's cooking. A remodel that only swaps finishes leaves all of that exactly where it was.
How we approach it
We start with how the kitchen gets used, then work through layout, cabinetry, surfaces, lighting, and the mechanical changes underneath — plumbing, electrical, and ventilation — so the finished room works as well as it photographs.
What the work can include
- Layout changes and wall removal (with structural review where load-bearing)
- Cabinetry supply coordination and installation
- Countertops and tile backsplash
- Flooring tie-in
- Lighting design and installation coordination
- Appliance fit and utility relocation
Coastal note
Shore homes get cooked in hard for one season and sit humid the rest of the year. Ventilation sized to the range, moisture-tolerant materials at the sink wall, and finishes that tolerate humidity are worth more here than a trend.
Materials & options, explained plainly
Cabinet construction levels
Stock cabinets are pre-built in fixed sizes; semi-custom adds sizing and finish flexibility; custom is built to the room. The practical differences are box material (particleboard vs plywood), drawer construction, and hardware quality — visible in ten years of daily use, not in the showroom. For shore rentals and busy family kitchens, plywood boxes and soft-close hardware earn their cost.
Countertop materials
Quartz offers consistent pattern and low maintenance; granite brings natural variation and periodic sealing; solid surface integrates sinks seamlessly; butcher block adds warmth where it will not live beside the sink. The honest comparison is stain and heat behaviour in your cooking pattern, seam placement in your layout, and edge durability — not showroom appearance.
Flooring over shore subfloors
Luxury vinyl plank handles moisture and sand well; tile is the most durable and the least forgiving of a bouncy subfloor; engineered wood sits between. What matters most is the subfloor itself — flatness, moisture, and squeaks are fixed before the finish floor, because no finish material hides a bad base for long.
How the project runs
Assessment
We look at the actual condition on site — structure, materials, moisture, and access — before anyone talks about finishes.
Written scope
You get a scope that names what is included, what is not, and what could change the price if hidden conditions are found.
Build
Work proceeds in the order the structure needs it: sound substrate first, weather protection second, finishes last.
Walkthrough
We walk the finished work with you, note anything that needs attention, and close out the punch list before final payment is due.
Kitchen Remodeling — questions homeowners ask
How long will my kitchen be out of service?
Plan on the kitchen being a construction zone for several weeks on a full remodel; the exact window depends on layout changes, cabinet lead times, and inspection scheduling. We sequence work so the disruption window is as short as the scope honestly allows, and we tell you the realistic range before you sign.
Do kitchen remodels in New Jersey need permits?
Electrical, plumbing, and structural changes generally do; a like-for-like cabinet swap generally does not. We confirm what your project triggers in your municipality and handle the paperwork path as part of the scope.
Can I live in the house during the remodel?
Most clients do. Expect dust control, a temporary setup for essentials, and honest conversation about the two or three hardest days. If the scope includes the home's only bathroom or a full-floor gut, we will talk through timing before it starts.
Can we live in the house during a kitchen remodel?
Usually yes, with planning: the kitchen itself is out of service for much of the project, dust is contained with barriers, and a temporary setup — microwave, kettle, a utility sink if there is one — carries most families through. The scope should say which utilities are off and when (water shut-offs, electrical work, appliance swaps) so the disruption is scheduled rather than discovered.
What is the difference between a cosmetic refresh and a remodel?
A refresh works within the existing layout and systems: cabinet refacing or paint, counters, fixtures, lighting, flooring. A remodel changes the layout, moves plumbing or electrical, or alters structure — which is where permits, inspections, and longer scopes enter. The difference matters because it decides the permit position and how much hidden-condition risk sits behind the walls.
Planning a bigger project? Read our homeowner guides or see how projects are documented.
Related services, areas & reading
Bathroom Remodeling
Bathrooms built watertight first and beautiful second — because in a wet room, that order is the quality.
See bathroom remodeling →Basement Renovation & Finishing
Finished basements that start with moisture honesty — dry first, then designed like a real floor of the house.
See basement renovation & finishing →Lead Paint & Older-Home Renovation
Renovation in pre-1978 homes planned around lead safety from the first walkthrough — containment, method, and cleanup, in writing.
See lead paint & older-home renovation →Kitchen Remodeling is regularly scoped in Egg Harbor Township, Cherry Hill, Camden — see all service areas. Start with the guide: Kitchen Remodel in Egg Harbor Township: Permits, Timeline, and What to Expect.
Request an estimate
Discuss your kitchen remodeling project
Call (609) 289-6115 or send the form — the service and your town are all we need to start.